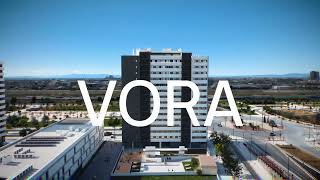
Residencial Vora
Valencia, Valencia


375.000€
Price from
Price excluding 10% VAT
Plurifamiliar
Property type
2D-3D-4D
Bedrooms
98
Homes
Architects
TCH Arquitectura
Promoter Bank
BANCO SABADELL
Description
Residencial Vora: tu nuevo hogar en Turianova
Viviendas en un entorno en crecimiento pensado para una nueva forma de vivir Valencia.
Disfruta de:
• Piscina comunitaria.
• Zona de esparcimiento exterior.
• Área de juegos infantiles.
• Sala comunitaria.
La promoción cuenta con viviendas de 2, 3 y 4 dormitorios, con distribuciones cuidadas , terraza y trastero en todas ellas. Además, dispone de sótanos de aparcamiento para coche y bicicleta, reforzando una propuesta pensada para una movilidad más sostenible y una mayor comodidad cotidiana. Ubicada en el barrio de Turianova, junto al Hospital La Fe, Residencial Vora se integra en una zona en desarrollo con espacios abiertos, nuevas conexiones y una proyección urbana que mira al futuro, manteniendo una buena relación con los principales ejes de Valencia.
En línea con su apuesta por la sostenibilidad y el confort, este residencial cuenta con calificación energética A-A y Compromiso Domum. Además, incorpora soluciones orientadas a mejorar la eficiencia y el bienestar, como producción de agua caliente mediante aerotermia común, climatización frío-calor por conductos, ventilación mecánica individual, carpinterías con rotura de puente térmico, doble acristalamiento y preinstalación para recarga de vehículo eléctrico.
Project status
On sale
Start of construction
End of construction
Delivery of homes
Property typology
* Built m² including common areas and terrace.
*** VAT must be added to these prices at the rate in force whenever it accrues. The current rate is 10%. Includes garage and storage rooms.
Development features
Air conditioning
Wardrobes
Lift
Balcony
Solar energy
Oven
Microwave
Community parking
Swimming pool
Communal pool
Reinforced door
Concierge service
Suite with bathroom
Storage room
Video intercom
Sea views
Communal area
Play area
Children's area
Urban environment
Location and surroundings
Promoción de 98 viviendas de 2-3-4 Dormitorios , con sótanos de aparcamiento para 96 vehículos y 82 trasteros
Development
Sales point

Loading map...
Gran Via Marqués del Turia, 2 46005 València
L-V 10h-13h30 y de 17h a 19h
Interested in this development?
Discover all the advantages of this exclusive Metrovacesa development.
Fill in the form and a property advisor will contact you to provide detailed information, answer your questions and guide you through the entire process.
At Metrovacesa we are committed to offering you personalised attention and the best conditions to make your new home a reality. Don't miss the opportunity to find out more about this development.
Complete the form now!
Calculate your mortgage with Metrovacesa
Find out how much you will pay each month for your new home with our mortgage calculator.
Monthly payment
--,-- €*
__ años con un tipo de interés fijo de 2% TIN
* The payment calculation is based on a 2% TIN Fixed Rate, with a French amortisation system of constant payments. The interest rate may be fixed or variable and will vary depending on the purpose of the property to be mortgaged and the objective and subjective conditions assessed by each bank for each customer. The interest rate considered for the calculation is in no case the interest rate and conditions to which the customer may subrogate.
Is this development sustainable?
Discover all the sustainable content for this development.
Biodiversity
Energy efficiency
Industrialisation
Circular economy
Water resources
Decarbonisation
ENERGY RATING
Energy consumption: A
ENERGY RATING
Emissions (CO2): A
DOMUM
Metrovacesa Sustainable Commitment
SELLO VERDE
Sustainable Building Rating
ACV
Life Cycle Analysis

Thanks to the actions we carry out during the project process we have managed to preserve the equivalent of 97 trees
Want to know more?
Watch the video and discover our commitment to sustainability
Did you know...?
With aerothermal you can save up to 70% compared to other electric heating systems
Did you know...?
With aerothermal you can save up to 70% compared to other electric heating systems
Did you know...?
With aerothermal you can save up to 70% compared to other electric heating systems
Cargando calculadora de eficiencia energética...